

Listing Courtesy of:  Doorify MLS / Listed By: Better Homes & Gardens Real Es / Better Homes And Gardens Real Estate Paracle
 Doorify MLS / Listed By: Better Homes & Gardens Real Es / Better Homes And Gardens Real Estate Paracle
144 Pearidge Road Willow Springs, NC 27592
Active (36 Days)
$359,900 (USD)
OPEN HOUSE TIMES
-
OPENSat, Nov 1412 noon - 2:00 pm
Description
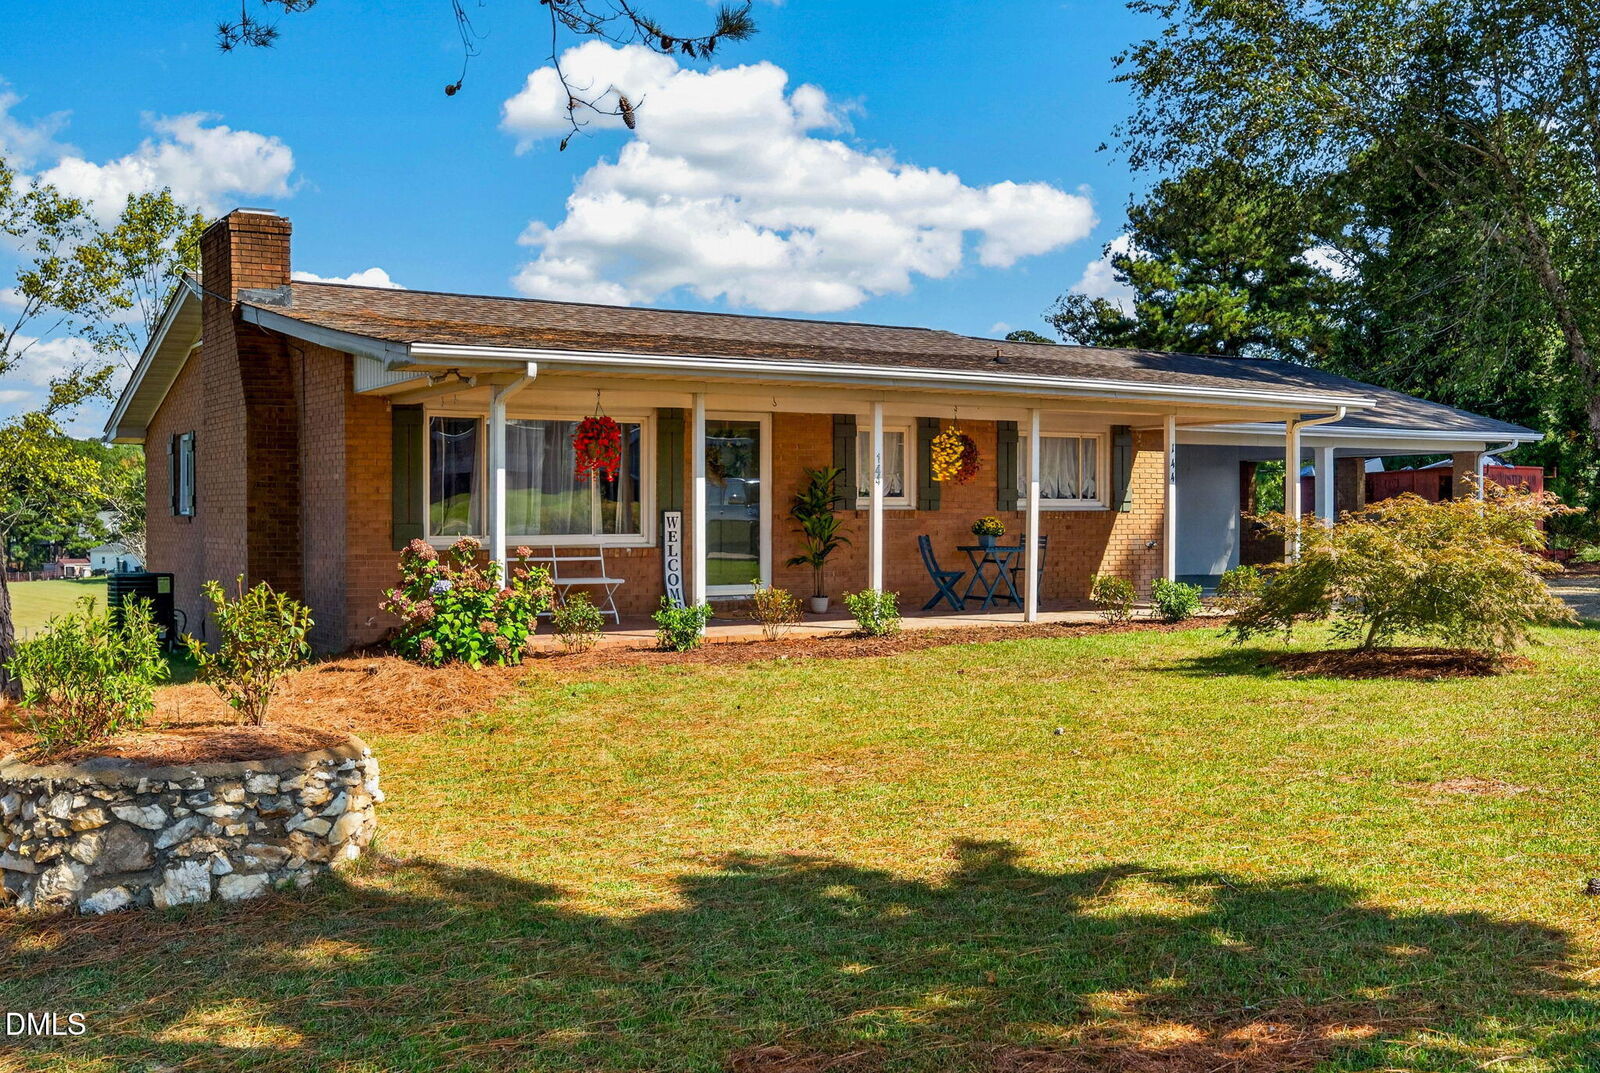
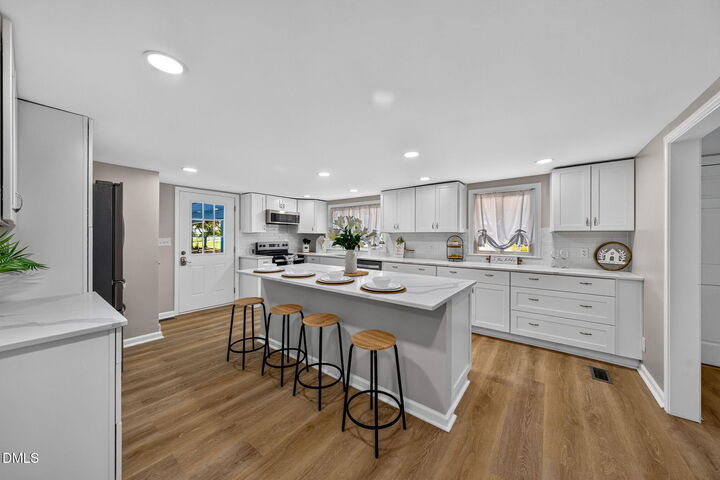
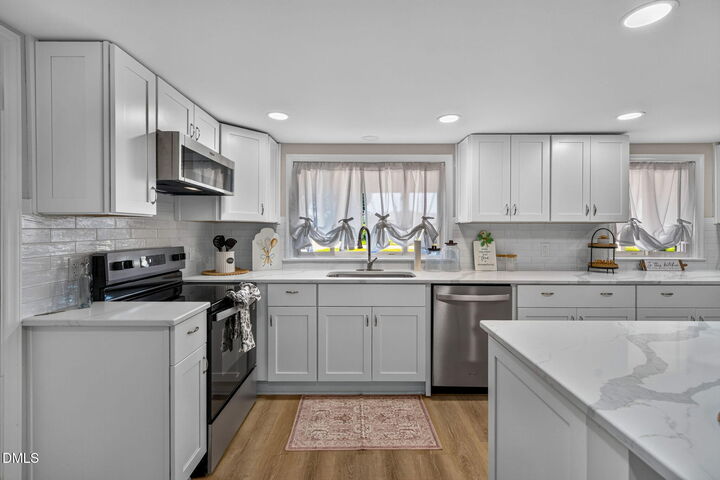
$4,000 BUYER FLEX CASH + ROOM FOR A 3RD BEDROOM! Welcome to peaceful country living on .75 acres! This beautifully updated 2-bedroom, 2-bath home offers an open yet traditional floor plan with 1,525 sq ft above grade plus an additional 1,134 sq ft below grade. The spacious, inviting living room flows naturally into the bright, fully renovated kitchen featuring white shaker cabinets, quartz countertops, a large island, subway tile backsplash, recessed lighting, and stainless steel appliances. Two spacious bedrooms and a versatile flex space offer the option for a 3rd bedroom or home office. Both bathrooms have been completely renovated with updated tile flooring, fixtures, lighting, and walk-in showers. The large daylight basement is partially finished and offers endless possibilities for a bonus room, home gym, workspace, or additional storage. Enjoy quiet country living and beautiful sunset views from the covered front porch, with plenty of room for gardening and landscaping on this .75-acre lot. Conveniently located near Old Stage Road, with easy access to Garner, Raleigh, and just 8 miles from I-40. NO HOA and NO CITY TAXES! Seller offering $4,000 in flexible buyer funds toward an eligible rate buydown, closing costs, prepaid expenses, or other buyer expenses, subject to lender approval and applicable guidelines. Major updates include roof (2020), B-Dry basement waterproofing system (2019), attic insulation (2022), HVAC and water heater (2023), and full kitchen and bathroom renovations (2026). New plat map showing Lot 2 is available in documents.
MLS #:
10196576
10196576
Taxes
$1,340(2026)
$1,340(2026)
Lot Size
0.75 acres
0.75 acres
Type
Single-Family Home
Single-Family Home
Year Built
1960
1960
Style
Ranch
Ranch
Views
Rural
Rural
County
Johnston County
Johnston County
Listed By
Carolyn Luck, Better Homes & Gardens Real Es
Georgia Rae Howard, Better Homes And Gardens Real Estate Paracle
Georgia Rae Howard, Better Homes And Gardens Real Estate Paracle
Source
Doorify MLS
Last checked Nov 14 2026 at 2:40 AM GMT+0000
Doorify MLS
Last checked Nov 14 2026 at 2:40 AM GMT+0000
Bathroom Details
- Full Bathrooms: 2
Interior Features
- Pantry
- Kitchen Island
- Electric Water Heater
- Electric Range
- Microwave
- Refrigerator
- Ceiling Fan(s)
- Granite Counters
- Dishwasher
- Laundry: Electric Dryer Hookup
- Laundry: In Basement
- Laundry: Inside
- Laundry: Washer Hookup
- Shower Only
- Primary Downstairs
Lot Information
- Front Yard
- Corners Marked
Property Features
- Fireplace: 1
- Fireplace: Stone
- Fireplace: Living Room
- Foundation: Block
Heating and Cooling
- Heat Pump
- Forced Air
- Electric
- Central Air
Basement Information
- Daylight
- Full
- Exterior Entry
- Unfinished
- Interior Entry
- Block
- Concrete
Flooring
- Vinyl
Exterior Features
- Brick
- Roof: Shingle
Utility Information
- Utilities: Electricity Connected, Septic Connected, Water Connected
- Sewer: Septic Tank
School Information
- Elementary School: Johnston - McGees Crossroads Elementary
- Middle School: Johnston - McGees Crossroads Middle
- High School: Johnston - West Johnston High
Parking
- Driveway
- No Garage
- Carport
- Attached Carport
- Gravel
Stories
- One
Living Area
- 1,525 sqft
Listing Price History
Date
Event
Price
% Change
$ (+/-)
Oct 18, 2026
Price Changed
$359,900
-5%
-$19,100
Oct 04, 2026
Listed
$379,000
-
-
Location
Estimated Monthly Mortgage Payment
*Based on Fixed Interest Rate withe a 30 year term, principal and interest only
Listing price
Down payment
%
Interest rate
%Mortgage calculator estimates are provided by Better Homes and Gardens Real Estate LLC and are intended for information use only. Your payments may be higher or lower and all loans are subject to credit approval.
Disclaimer: Listings marked with a Doorify MLS icon are provided courtesy of the Doorify MLS, of North Carolina, Internet Data Exchange Database. Brokers make an effort to deliver accurate information, but buyers should independently verify any information on which they will rely in a transaction. The listing broker shall not be responsible for any typographical errors, misinformation, or misprints, and they shall be held totally harmless from any damages arising from reliance upon this data. This data is provided exclusively for consumers’ personal, non-commercial use. Copyright 2024 Doorify MLS of North Carolina. All rights reserved. Data last updated 9/10/24 06:44


